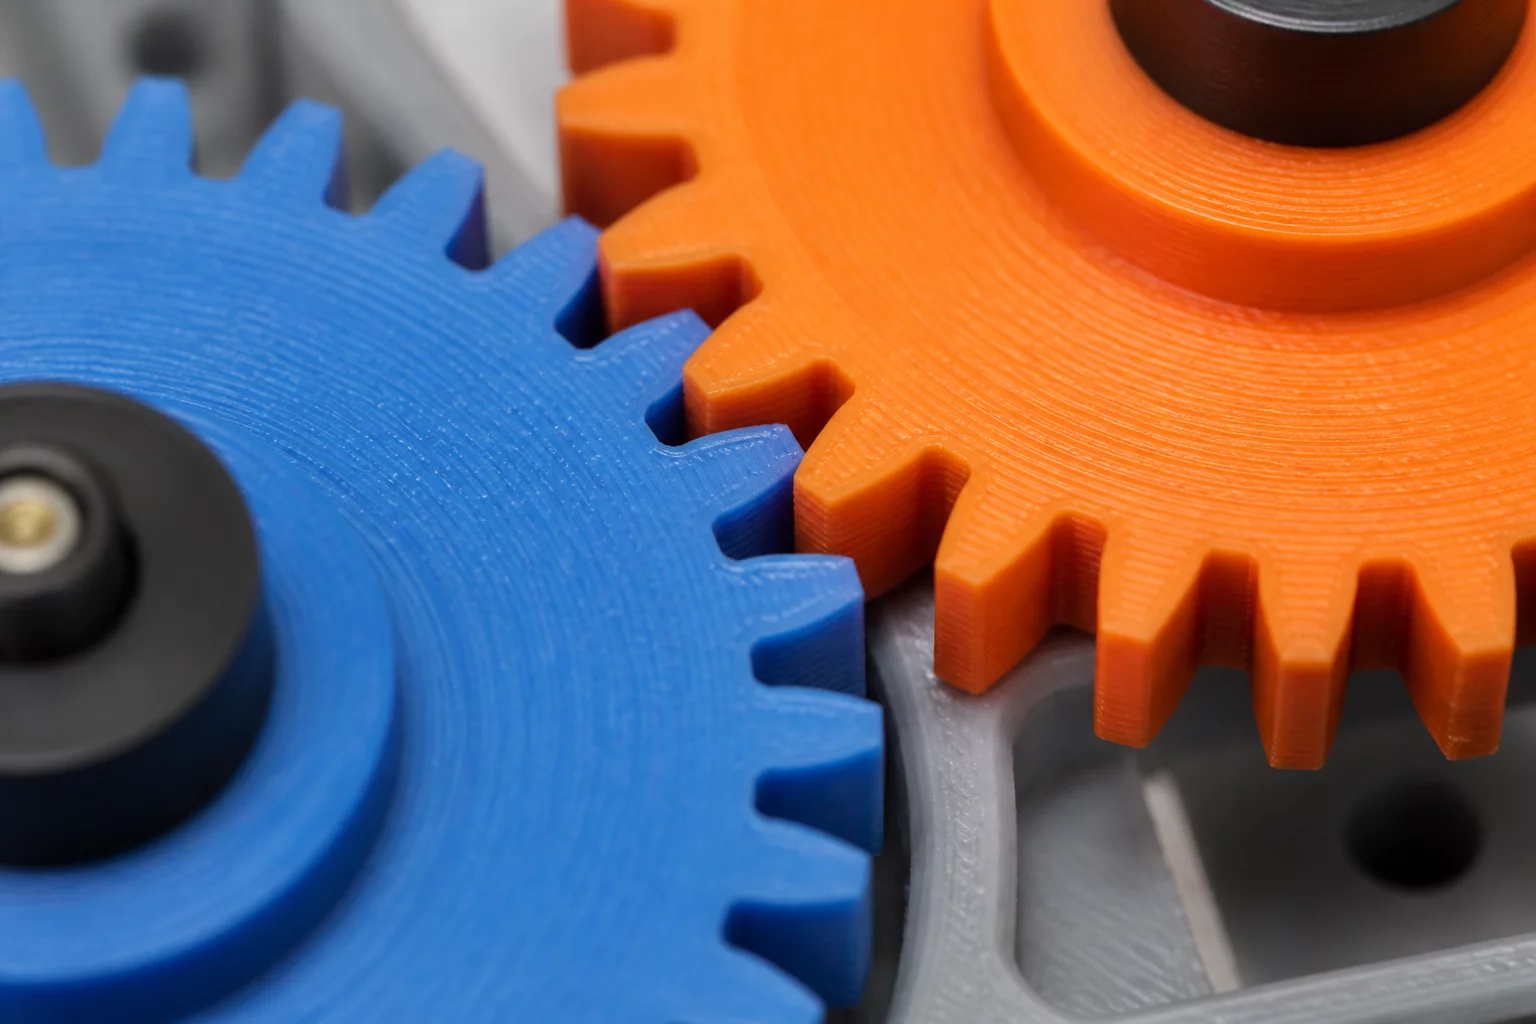
Achieving a smooth mechanical interface in 3D printed assemblies requires more than just a calibrated printer; it demands a deep understanding of how material behavior influences final dimensions. In this specific case study, we examined a compact planetary gear system intended for a high-torque actuator. The primary challenge centered on the "tolerance shift" — the discrepancy between the digital CAD dimensions and the physical reality of the printed part.
The initial prototype, printed with standard profiles, exhibited significant binding. Upon inspection, the involute profiles of the teeth were slightly oversized, a common artifact of the FDM process where plastic tends to "bloom" or expand slightly outward from the nozzle path. This expansion, while negligible in decorative prints, is catastrophic for gear meshing where clearances are measured in fractions of a millimeter.
Our analysis focused on isolating variables within the slicer to counteract this physical expansion. By systematically adjusting the X-Y Hole Compensation and the Horizontal Expansion settings, we were able to shift the tolerances back into a functional range. This allowed the gears to rotate freely while maintaining enough surface contact to transfer load without stripping the teeth, ensuring the longevity of the entire assembly.
Technical Iteration Analysis
Profile Accuracy
Reduced outer wall speed to 40mm/s to minimize inertial ringing on the gear tooth faces for smoother contact.
XY Compensation
Applied a -0.07mm horizontal expansion to the gear bodies to ensure a 0.15mm air gap between interlocking teeth.
Thermal Shrinkage
Maintained a 50°C heated chamber to prevent PETG from contracting unevenly across the gear diameter during cooling.
Layer Consistency
Implemented 0.12mm layer height to increase the number of contact points along the vertical axis of the gear mesh.
Final Performance Review
The transition from the V1 to the V2 iteration resulted in a marked improvement in mechanical efficiency. We observed that the internal friction of the assembly dropped significantly, allowing the motor to draw 20% less current under the same load conditions. This tolerance shift strategy proved that software-side compensation is often more effective than physical sanding or post-processing, which can lead to non-uniform tooth wear and premature failure.
For teams working on similar mechanical assemblies, we recommend a tolerance test coupon before printing the full assembly. A simple two-gear mesh test can reveal the specific material expansion characteristics of your filament batch, saving hours of wasted print time and material. Consistency in ambient temperature and extrusion multiplier is also vital for maintaining these tight tolerances across multiple production runs.